

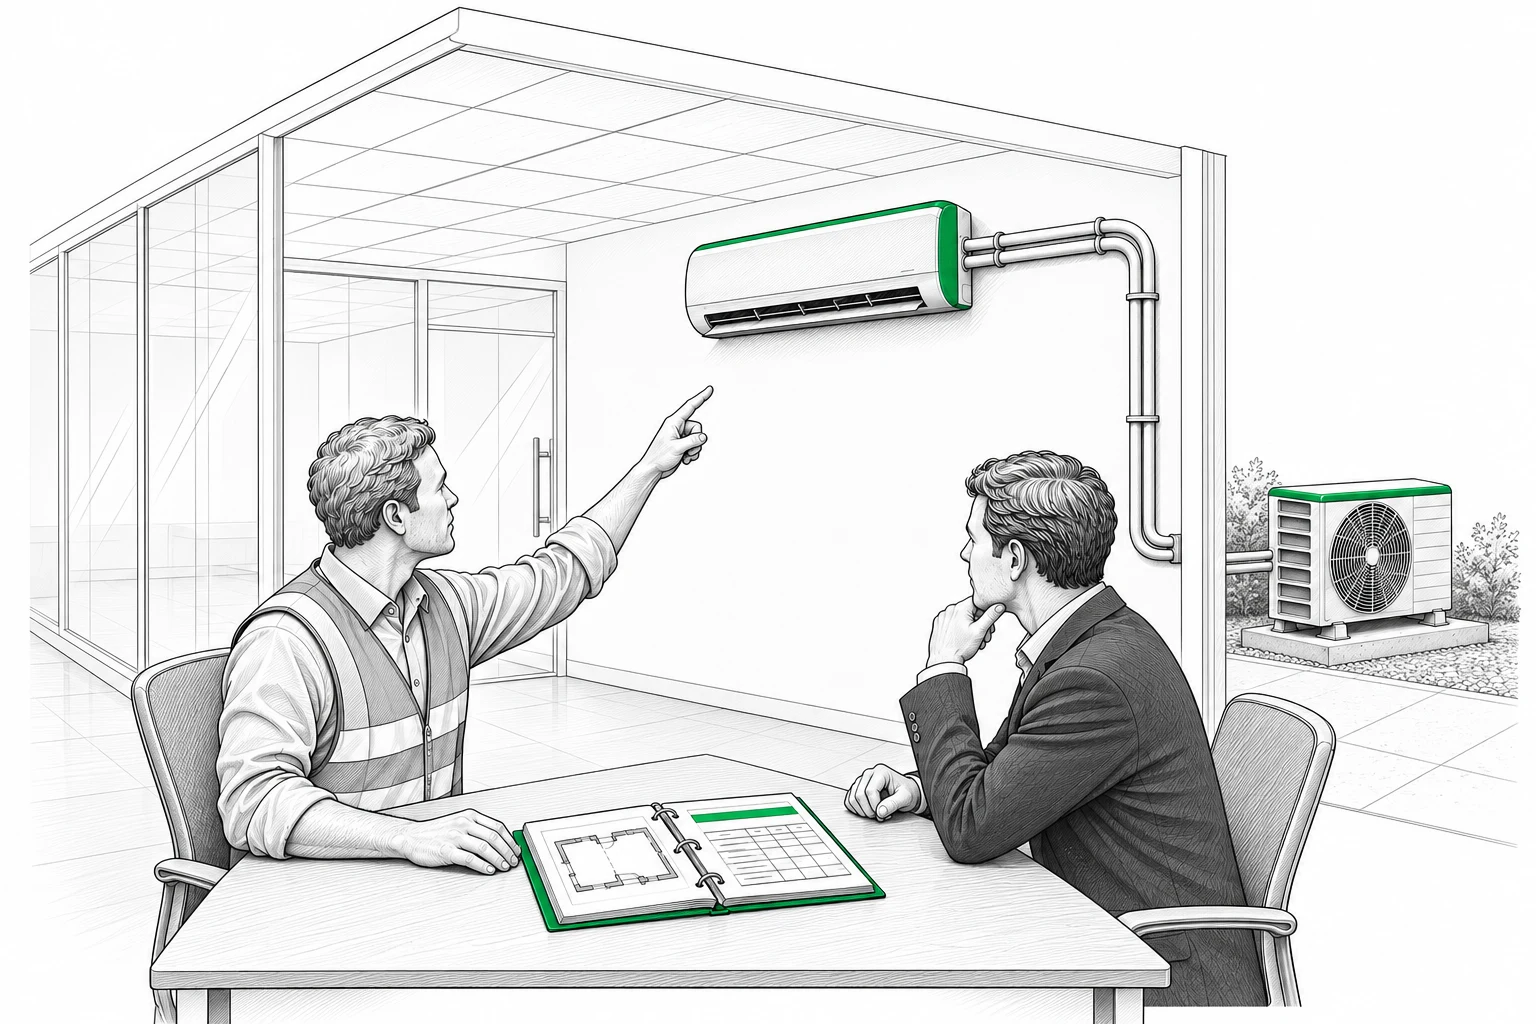
Check what your client needs
Start with these documents. Confirm the client’s list before work starts; the requirements depend on the system, site and work involved.
- 01 / Before work
Company F-gas certificate
Company certification for the F-gas work.
- 02 / Before work
F-gas qualification
The engineer’s qualification for the work involved.
- 03 / Before work
Site-specific RAMS
The risk assessment and method statement for this job.
- 04 / During work / handover
Commissioning report
Recorded tests, settings and system performance.
- 05 / At handover
Electrical certificate
Installation or minor works certificate, as appropriate to the electrical work.
- 06 / At handover
O&M manual
Operation and maintenance: equipment details, user instructions and upkeep.
Why does the client need these documents?
- Legal requirements. The company and engineer need the appropriate certification and qualifications for the F-gas work they do.
- Contract requirements. Test records show whether the system meets the agreed specification.
- Site access. The client may need RAMS, insurance documents or permits before work starts.
Check the site before work starts
Confirm permissions and get the building information needed for the installation.
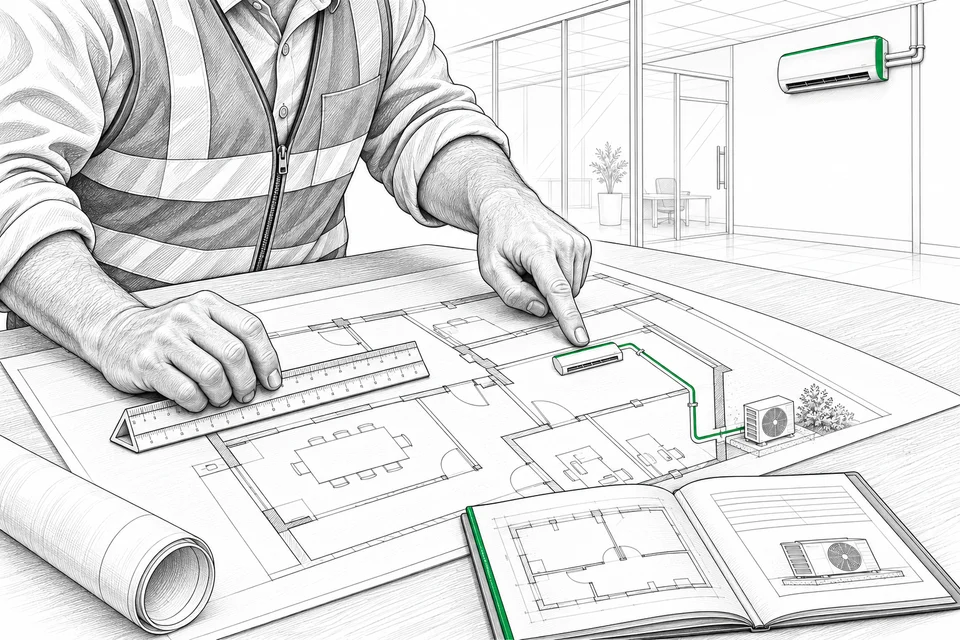
01Plans and permissions
Agree unit positions, routes, power supply and maintenance access. Confirm any landlord consent, planning permission or building-control approval needed.
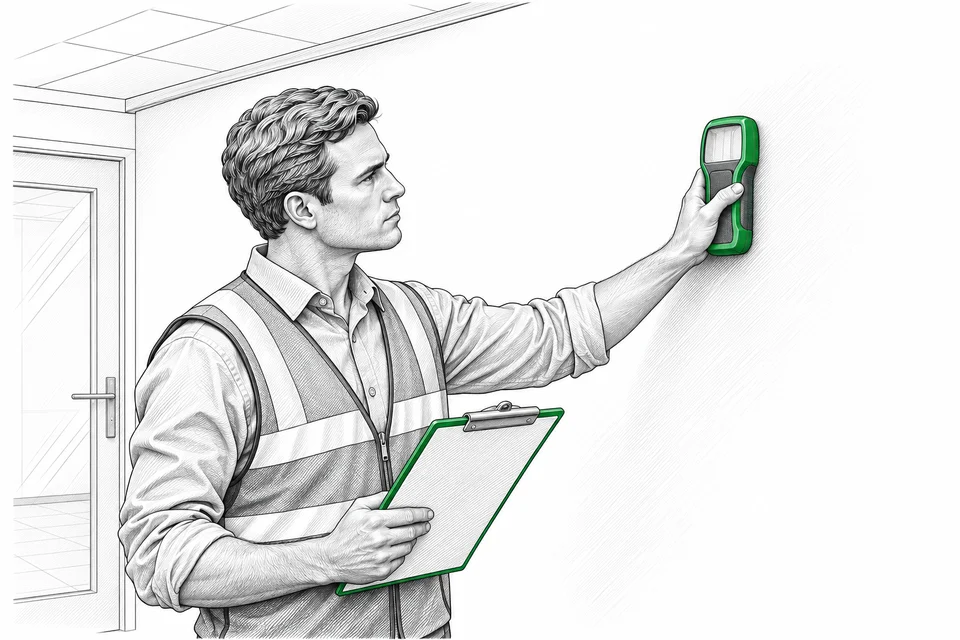
02Building surveys
Get asbestos and service information for the work area before drilling or opening walls and ceilings. Arrange further surveys where needed.
Who prepares the construction phase plan?
- One contractor: that contractor prepares it.
- More than one contractor: the principal contractor prepares it.
RAMS does not replace this plan.
Make your RAMS specific to the site
Use the site plans and survey findings to describe the work. Record the agreed controls for these four areas.
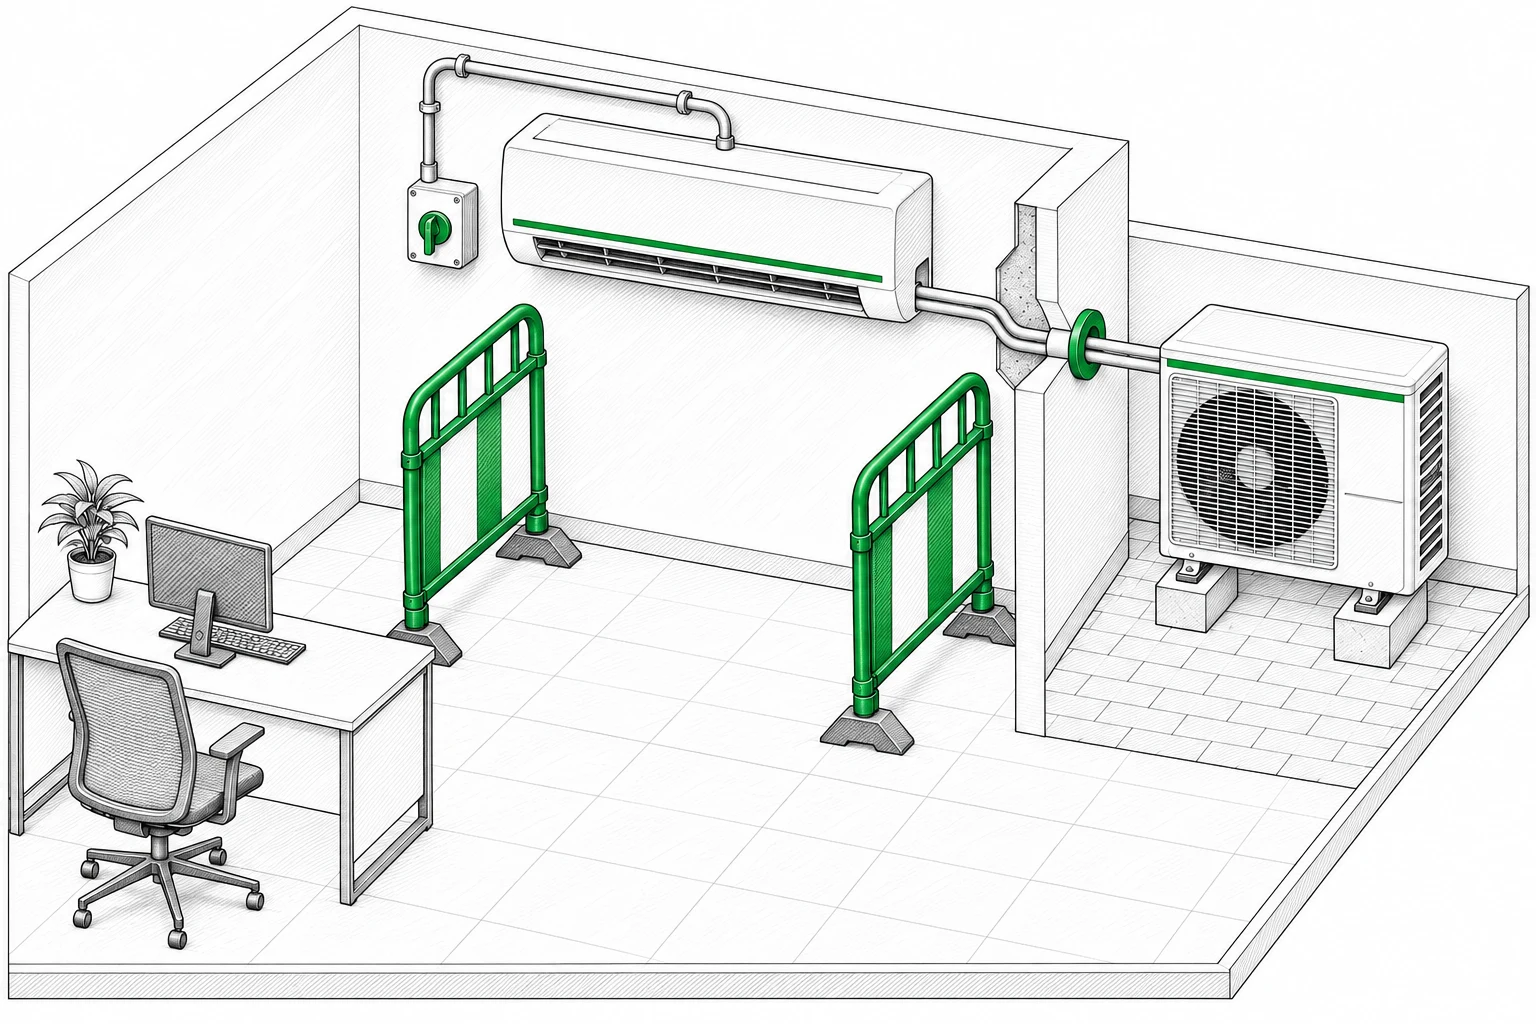
- Walls and ceilings
- Record the survey information used and how openings will be made, sealed or fire-stopped.
- Power supply
- Record the isolation and testing arrangements, the competent person and agreed shutdown times.
- Outdoor unit
- Describe lifting, supports, access and any work at height, including space for maintenance.
- Office staff
- Record work boundaries, dust controls, delivery routes and working hours. Show how escape routes stay clear.
Records to keep during the work
Agree any client inspections before work starts. Put the equipment reference, location and date on each record.
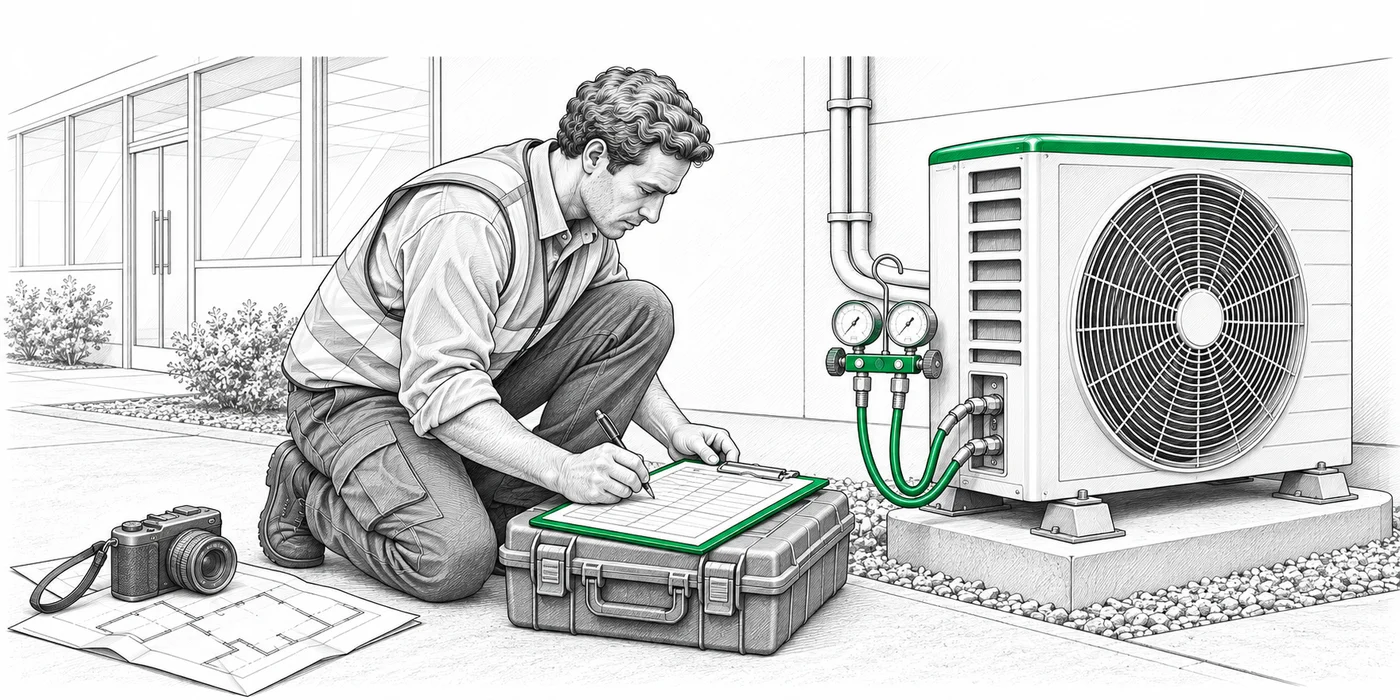
01Before closing up
Record pipe routes, openings and relevant fire-stopping details as agreed. Photos support inspections but do not prove compliance on their own.
02During testing
Keep the pressure, leak, evacuation, drainage, electrical and functional results that apply to the job. Record actual readings against the manufacturer’s requirements and agreed specification.
03Commissioning
Record settings, controls and performance against the agreed design. Fix defects or list what still needs to be done.
For work in England, confirm which Part L edition and Building Regulations process apply. Agree who submits any required commissioning notice and gives system information to the owner.
Sources: 6
Documents to give your client
Agree which of these the client needs. Not every item is a legal requirement for every job.
Air-conditioning installation
Handover checklist
Give the client the final documents, demonstrate the controls and explain maintenance and any refrigerant duties. Record receipt, acceptance and who will operate the system. Keep a copy.
RAMSCloud helps you prepare the risk assessment and method statement. Arrange technical certificates, approvals and commissioning records separately.
Explore the RAMS builder →Sources
Read the full guidance for more detail.